The outdoor kitchen used to be a luxury reserved for multimillion-dollar estates. Not anymore. Across Cape Coral, Fort Myers, Naples, and the rest of Southwest Florida, homeowners at every price point are discovering that a well-designed outdoor cooking and entertaining space adds more livability per dollar than almost any other home improvement. And when you put that kitchen under a modern aluminum pergola with bar seating built right into the structure, you create a space that competes with the best restaurants in town.
At The Yasma Screen, we design and build custom aluminum pergolas across Southwest Florida, and outdoor kitchen integrations have become one of our most popular project types. Here's everything you need to know about combining an aluminum pergola with a built-in kitchen and bar, from material choices to design details to what it costs.
Why Aluminum Pergolas Are Replacing Wood in Florida
Traditional wood pergolas look great on installation day. Six months into a Florida summer, they start telling a different story. The UV breaks down stain and sealant. Humidity swells and warps the beams. Termites find every untreated joint. Within a few years, you're looking at a maintenance cycle of sanding, staining, and replacing damaged members that never really ends.
Aluminum changes that equation completely. It doesn't rot, warp, split, or attract insects. It won't rust like steel because it naturally forms a protective oxide layer that shields the metal beneath. Add a quality powder coat finish and you have a structure that looks the same in year 15 as it did on day one with nothing more than an occasional rinse from a garden hose.
For an outdoor kitchen application where the pergola sits directly above heat, grease, smoke, and moisture from cooking, aluminum's resistance to all of those factors makes it the only material that truly makes sense in Florida.
The Modern Pergola Difference
When most people picture a pergola, they imagine a simple grid of beams over a patio with sunlight filtering through the gaps. Modern aluminum pergolas go far beyond that basic concept.
Today's designs incorporate integrated LED lighting recessed into the beams, motorized louvered roofs that open and close with a remote, built-in fan mounts, speaker brackets, and cable management for audio and visual systems. The aluminum extrusions themselves come in sleek flat-bar profiles, tapered columns, and hidden fastener systems that create clean architectural lines instead of the chunky farmhouse aesthetic of traditional wood.
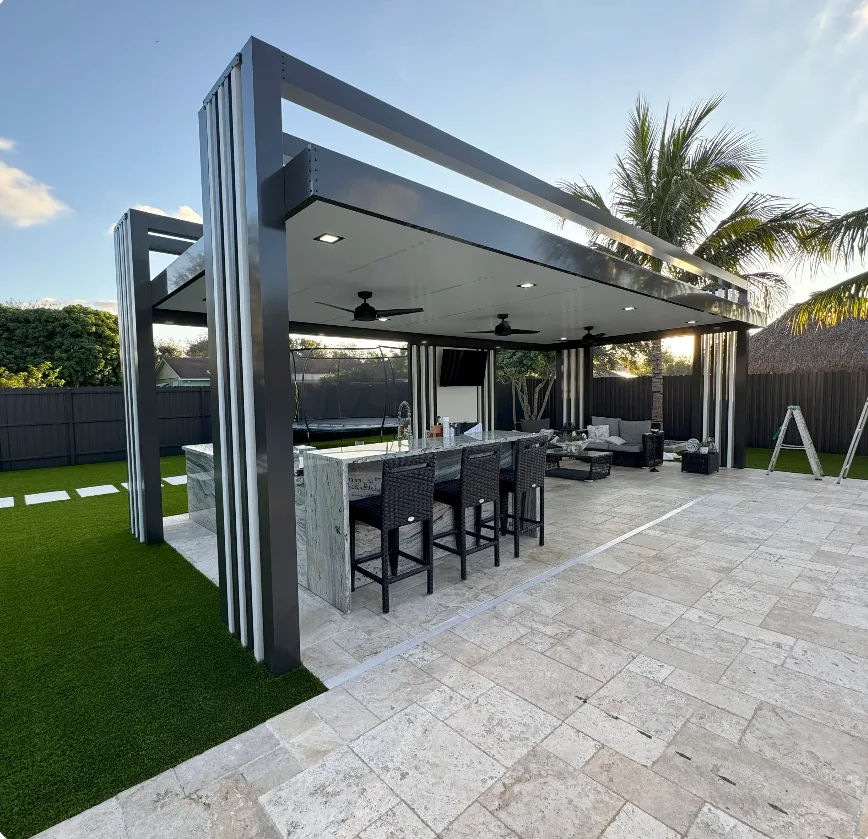
The pergola in the photo here shows exactly this approach: clean horizontal lines, a dark finish that recedes against the sky, and a structure that frames the outdoor kitchen beneath it rather than competing with it.
Designing an Outdoor Kitchen Under a Pergola
An outdoor kitchen under a pergola is not the same as an outdoor kitchen under a traditional roof. The open-air nature of a pergola affects ventilation, material choices, and layout in important ways.
Layout and Traffic Flow
The most successful outdoor kitchens follow the same work triangle concept used in interior kitchen design. The grill, sink, and prep area should form a compact triangle that keeps the cook efficient without blocking traffic between the kitchen and the rest of the patio. Bar seating should face the cook, not sit behind them, creating a social dynamic where guests can watch food being prepared and carry on conversation.
Under a pergola, you also need to think about column placement. Every pergola post takes up floor space and creates a visual boundary. Smart design aligns posts with the ends of countertops or the edges of walkways so they define zones naturally rather than landing in the middle of a traffic path.
Built-In Bar Seating
Bar-height seating built directly into the kitchen counter is one of the highest-value features you can include. It eliminates the need for a separate dining table for casual meals, gives guests a comfortable front-row seat to the cooking action, and creates a natural gathering point that keeps the party centered rather than scattered across the yard.
For bar seating to work well, you need a counter overhang of at least 12 inches for knee clearance, a counter height of 42 inches for standard bar stools, and enough linear space to allow 24 to 26 inches per seat. Under a pergola, the overhead beams should clear the heads of seated guests by at least 12 to 18 inches above standing height to prevent the space from feeling cramped.
Appliance Selection
Florida's climate limits your appliance options in ways that northern homeowners never consider. Everything installed in an outdoor kitchen needs to be rated for outdoor use, which means marine-grade stainless steel, sealed ignition systems on gas grills, and weatherproof enclosures for refrigeration. Cheap indoor-rated appliances installed outdoors will corrode, short out, and fail within a season or two.
The most common outdoor kitchen lineup in Southwest Florida includes a built-in gas grill, a side burner, a small outdoor-rated refrigerator, a sink with hot and cold water, and a generous amount of counter space. Higher-end builds add pizza ovens, smokers, ice makers, kegerators, or even full outdoor dishwashers.
Countertop and Cabinet Materials
Granite and quartz are the dominant countertop choices for outdoor kitchens in Florida. Both handle heat, moisture, and UV without issue. Tile countertops are a budget alternative but grout lines collect grease and mildew quickly in humid conditions.
Cabinets should be marine-grade polymer, stainless steel, or powder-coated aluminum. Wood cabinets, even marine plywood, will eventually swell, warp, and grow mold in Florida's humidity. The cabinet material should match or complement the pergola finish for a cohesive look.
Pergola Engineering for Kitchen Integration
A pergola that covers an outdoor kitchen needs to do more than look good. It has to handle the structural and environmental demands of the application.
Wind Load Compliance
Just like pool cages, freestanding pergolas in Florida must meet local wind load codes. In coastal Southwest Florida, that typically means engineering for sustained winds of 140 to 170 mph depending on the county and proximity to the coast. A pergola with a louvered roof or solid panels catches more wind than an open-beam design, which increases the engineering requirements for posts, footings, and connections.
Heat and Ventilation
Grills produce significant heat that rises directly into the pergola structure above. Open-beam pergolas handle this naturally because the heat escapes through the gaps. Louvered pergolas need the louvers opened during grilling to prevent heat buildup. Solid-roof pergolas require dedicated ventilation, typically a commercial hood and exhaust system, to prevent heat damage to the roof structure and keep smoke from pooling under the canopy.
Electrical and Plumbing Runs
Modern pergolas with lighting, fans, motorized louvers, and audio systems require dedicated electrical circuits. An outdoor kitchen adds circuits for refrigeration, outlets for small appliances, and potentially a gas line and water supply. Running these utilities through the pergola posts and beams keeps everything hidden and clean, but it requires planning during the design phase. Retrofitting utilities into a finished pergola is expensive and often ugly.
Footing and Foundation Requirements
A pergola supporting an outdoor kitchen needs serious footings. Most municipalities in Southwest Florida require engineered concrete footings that extend below frost line (minimal in Florida, but still code) and are sized based on the total load of the structure plus wind uplift forces. Footings for a kitchen pergola are typically larger and deeper than those for a simple shade pergola because of the added weight of countertops, appliances, and the structure's interaction with the adjacent kitchen island.
Lighting and Atmosphere
The right lighting transforms an outdoor kitchen from a daytime cooking station into an evening entertainment destination. Under a pergola, the best approach layers multiple types of lighting.
Recessed LED downlights in the pergola beams provide task lighting over the cooking and prep areas. Dimmable pendant lights or mini-chandeliers over the bar seating create ambient warmth. LED strip lighting along the underside of counter overhangs adds accent glow without glare. And landscape lighting around the pergola perimeter ties the whole space into the rest of the yard.
All outdoor lighting should be rated for wet locations, connected to GFCI-protected circuits, and controlled by a smart switch or dimmer for easy adjustment.
Common Mistakes to Avoid
After building dozens of outdoor kitchen pergolas across Southwest Florida, we see the same mistakes come up repeatedly.
- Undersizing the pergola so it barely covers the kitchen with no room for seating or traffic
- Choosing a light-colored pergola finish that shows grease, smoke stains, and water spots
- Placing the grill directly under a solid roof section without proper ventilation
- Running electrical and plumbing as an afterthought instead of during construction
- Skipping the permit process, which can create serious problems at resale
- Using indoor-rated appliances to save money, then replacing them within two years
- Forgetting about drainage and ending up with standing water around the kitchen base
Every one of these issues is preventable with proper planning during the design phase.
Q&A: Aluminum Pergolas With Outdoor Kitchens
How much does an aluminum pergola with an outdoor kitchen cost?
The pergola structure itself typically runs 15,000 to 40,000 dollars depending on size, roof type (open beam vs. louvered vs. solid), and finish. The outdoor kitchen buildout, including countertops, cabinets, appliances, plumbing, electrical, and gas, adds another 20,000 to 60,000 dollars or more. A complete turnkey project usually falls in the 40,000 to 90,000 dollar range for a mid-to-high-end build in Southwest Florida.
Do I need a permit for a pergola with an outdoor kitchen?
Yes. Both the pergola structure and the kitchen buildout require permits in every municipality in Southwest Florida. The pergola needs a structural permit with engineered drawings. The kitchen typically requires separate permits for plumbing, electrical, and gas. Skipping permits creates liability issues and will likely surface during a home inspection if you sell.
Can I add a pergola over an existing outdoor kitchen?
In most cases, yes. As long as the existing slab or paver deck can support the pergola footings and there are no setback or easement conflicts, a pergola can be designed to fit over an existing kitchen. Utility integration (lighting, fans, speakers) may require running new circuits.
What roof type is best for an outdoor kitchen pergola?
Louvered roofs are the most versatile option. They open fully for ventilation during grilling and close for rain protection during storms. Open-beam pergolas work well for dedicated grill areas but offer no rain protection. Solid roofs provide full coverage but require proper ventilation to handle smoke and heat.
How long does a project like this take?
From initial design consultation through final inspection, expect 8 to 14 weeks for the pergola and kitchen combined. Design and permitting typically take 3 to 6 weeks, and construction runs 4 to 8 weeks depending on complexity and material lead times.
Will the aluminum discolor from grill smoke?
A quality powder coat finish resists smoke staining and can be cleaned with mild soap and water. Over time, heavy grilling directly below a beam may leave light residue, but it wipes off easily. This is another reason darker finishes are popular for kitchen pergolas.
Can I add motorized sunscreens to the pergola?
Absolutely. Motorized sunscreens are one of the most popular add-ons for kitchen pergolas. They provide bug protection during evening entertaining, block afternoon sun, and offer privacy from neighbors. The screens mount into the pergola beams and retract completely when not in use.
Ready to build your outdoor kitchen under a custom aluminum pergola? The Yasma Screen designs and installs pergolas, outdoor kitchens, and complete outdoor living spaces across Cape Coral, Fort Myers, Naples, and all of Southwest Florida. Request your free estimate today.